9832 Clift Rd, Strawberry Plains, TN 37871
- $395,000
- 5
- BD
- 2
- BA
- 3,106
- SqFt




- Sold Price
- $395,000
- List Price
- $385,000
- Closing Date
- Jan 30, 2026
- MLS#
- 1316816
- Status
- CLOSED
- Type
- Single Family Residential
- City
- Strawberry Plains
- County
- Knox
- Bedrooms
- 5
- Bathrooms
- 2
- Baths Full
- 2
- Living Area
- 3,106
- Year Built
- 1955
Property Description
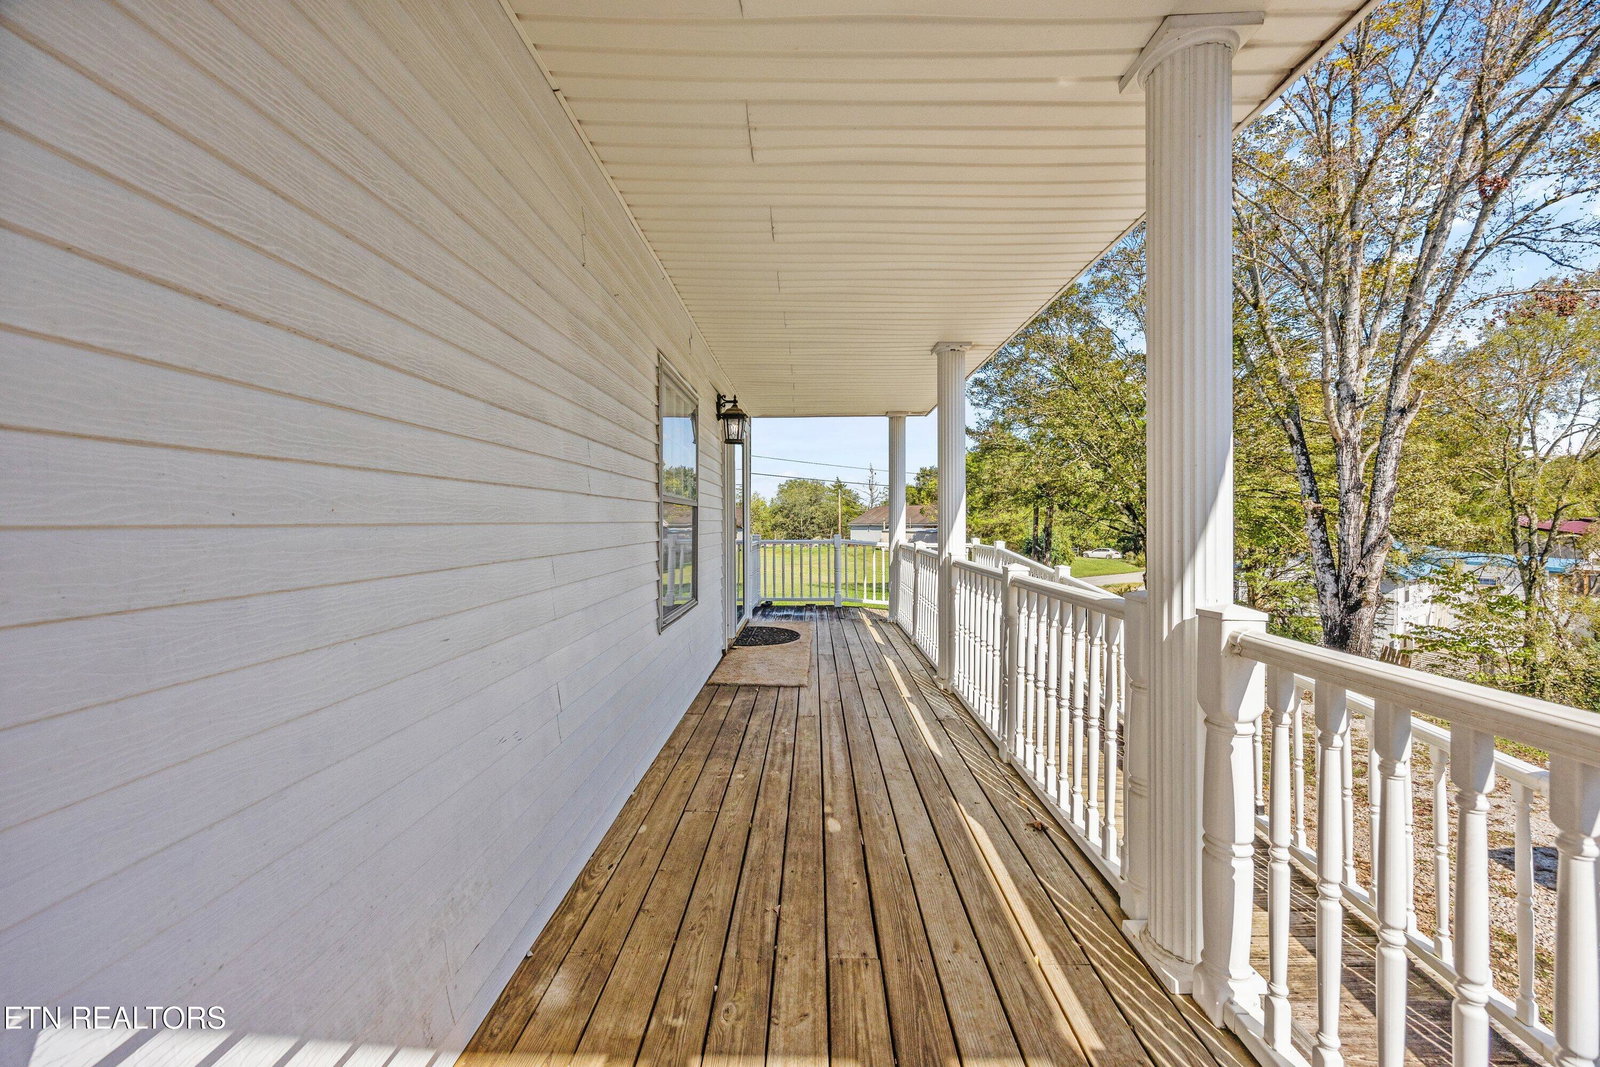
Welcome to this rare find—a spacious 5-Bedroom, 2-Bathroom home PLUS separate entrance 3-Bedroom, 1-Bathroom APARTMENT with full kitchen & laundry area attached to the garage. Set on 3 sprawling acres with NO restrictions, the possibilities are endless. Bring your rocking chairs and enjoy the countryside and peaceful views all from your covered front porch. Located a quick 15minutes from downtown Knoxville, Strawberry Plains offers country living while being close to all the conveniences. Tucked in a quiet neighborhood, enjoy evening walks and direct access to the Holston River, perfect for kayaking or simply enjoying peaceful nature views. Step inside the main home, you'll find LVP flooring in a spacious family room, a large kitchen with pantry and breakfast nook area, dining room, den/bonus area and a convenient main-level bedroom with a full bathroom and laundry area. Upstairs, you'll discover four additional spacious bedrooms and full bath. Attached to the garage, the 3 bedroom/1 bath apartment offers incredible potential --ideal for multi-generational living, guests, or generating rental income. Outside, the property features a balance of cleared open space and lightly wooded acreage, and endless possibilities for gardening, mini farm, firepit, and/or workshop. Major updates include a new roof (2020), HVAC unit (2024), septic pumped(2023), and Foundation work completed(2021). Whether you're looking for a family compound, investment opportunity, or a private retreat with river access, this property checks all the boxes! House needs TLC & updates. Selling AS-IS. Sellers are VERY motivated and say BRING ALL OFFERS!! All information deemed reliable, but buyer/buyers agent to verify ALL information.
Additional Information
- Acres
- 3
- Community Amenities
- Lake/Water Access
- Appliances
- Dishwasher, Microwave, Range, Refrigerator, Self Cleaning Oven, Washer, Dryer
- Basement
- Yes
- Construction
- Block, Frame, Aluminum Siding
- Cooling
- Ceiling Fan(s), Central Air
- Floors
- Carpet, Tile, Vinyl, Luxury Vinyl Plank
- Garage
- Attached, Garage Door Opener, RV Access/Parking, Garage Faces Rear, Garage Faces Side
- Living Area
- 3,106
- Lot Description
- Wooded, Rolling Slope, Private, Lake/Water Access
- Style
- Traditional
- View
- Mountain View, Wooded, Country Setting
- Year Built
- 1955
- Heating
- Central, Heat Pump, Electric
- Num Of Rooms
- 10
- Hoa
- No
- Bonus Room
- Yes
- Water
- Public
- Sewer
- Other, Septic Tank
Mortgage Calculator
Listing courtesy of Keller Williams. Selling Office: .
Agent: Jennifer Querry |
Office: Keller Williams |