5609 Still Meadow Lane, Knoxville, TN 37918
- $370,000
- 3
- BD
- 3
- BA
- 1,942
- SqFt




- List Price
- $370,000
- Price Change
- ▼ $10,000 1782786241
- MLS#
- 1341515
- Status
- ACTIVE
- Type
- Single Family Residential
- City
- Knoxville
- County
- Knox
- Bedrooms
- 3
- Bathrooms
- 3
- Baths Half
- 1
- Baths Full
- 2
- Living Area
- 1,942
- Lot Size
- 15,246
- Year Built
- 2003
Property Description
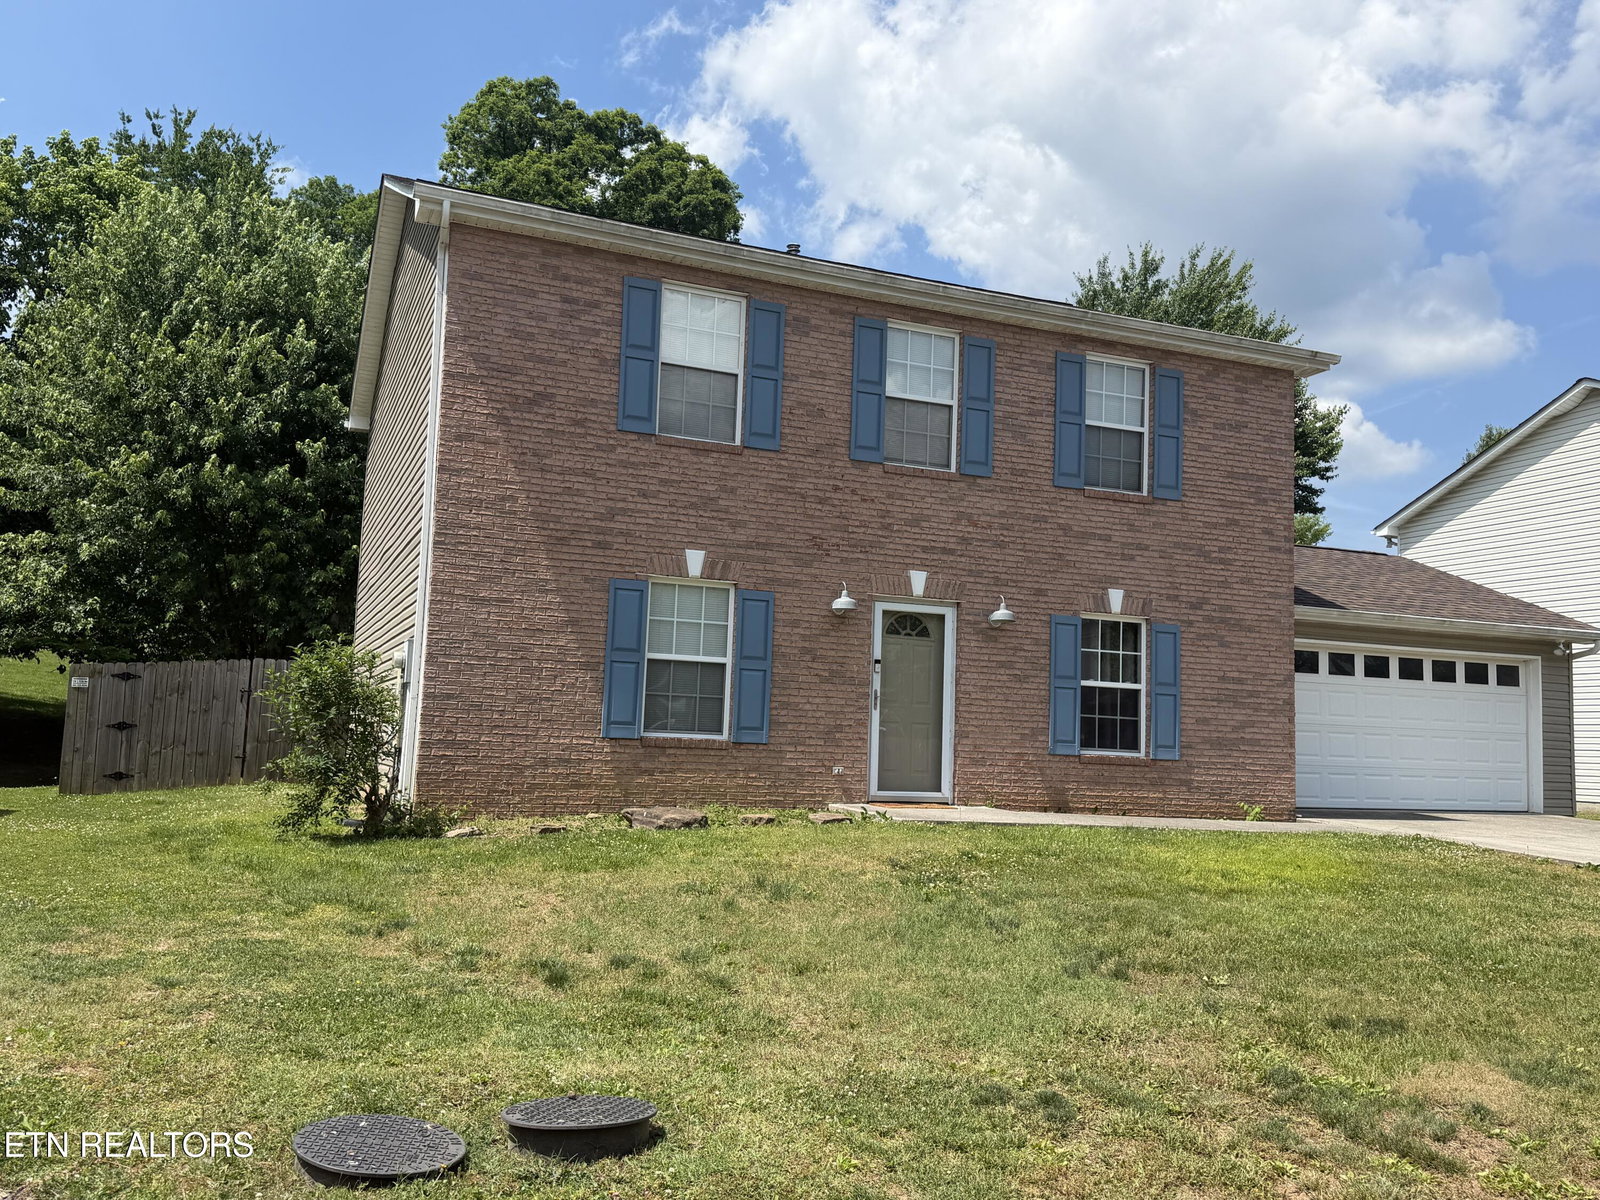
Schedule your private showing today and discover everything this exceptional Halls home has to offer! Beautifully maintained and move-in ready, this spacious two-story home offers 1,942 square feet of comfortable living in one of Halls' most desirable neighborhoods. Nestled on a quiet cul-de-sac with no HOA fees, this home features 3 generously sized bedrooms, 2.5 baths, and a thoughtfully designed floor plan that's ideal for both everyday living and entertaining. The inviting living room is anchored by a cozy fireplace, creating the perfect place to gather, while the generous dining area provides ample space for family meals and holiday celebrations. Step outside to your private, fully fenced backyard and enjoy the charming gazebo--an ideal setting for summer barbecues, outdoor entertaining, morning coffee, or relaxing evenings under the stars. The attached 2-car garage offers plenty of room for parking and storage, and the washer and dryer convey, making your move even easier. Conveniently located just minutes from schools, shopping, restaurants, parks, and everyday conveniences, this home offers the perfect combination of neighborhood charm, privacy, and accessibility. With motivated sellers and so many desirable features, this is an opportunity you won't want to miss. Bring your offer and make this wonderful Halls home yours!
Additional Information
- Acres
- 0.35
- Appliances
- Dishwasher, Range, Refrigerator, Self Cleaning Oven, Washer, Dryer
- Construction
- Frame, Brick, Vinyl Siding
- Cooling
- Ceiling Fan(s), Central Air
- Exterior Features
- Windows - Vinyl
- Fireplace
- Yes
- Floors
- Carpet, Laminate, Tile
- Garage
- Main Level, Off Street
- Living Area
- 1,942
- Lot Description
- Cul-De-Sac
- Lot Dimensions
- 71.35X221.97 IRR
- Style
- Traditional
- Subdivision
- Haynesfield S/D
- View
- Country Setting
- Year Built
- 2003
- Subdivision
- Haynesfield S/D
- Heating
- Central, Natural Gas, Electric
- Num Of Rooms
- 8
- Restrictions
- Yes
- Fireplaces
- 1
- Hoa
- No
- Bonus Room
- Yes
- Water
- Public
- Sewer
- Public Sewer
Mortgage Calculator
Listing courtesy of CENTURY 21 Legacy.
Agent: Donna Beeco |
Office: CENTURY 21 Legacy |