619 Elk Falls Lane, Knoxville, TN 37922
- $915,000
- 4
- BD
- 4
- BA
- 3,575
- SqFt






- List Price
- $915,000
- MLS#
- 1346190
- Status
- ACTIVE
- Type
- Single Family Residential
- City
- Knoxville
- County
- Knox
- Bedrooms
- 4
- Bathrooms
- 4
- Baths Half
- 1
- Baths Full
- 3
- Living Area
- 3,575
- Year Built
- 2017
Property Description
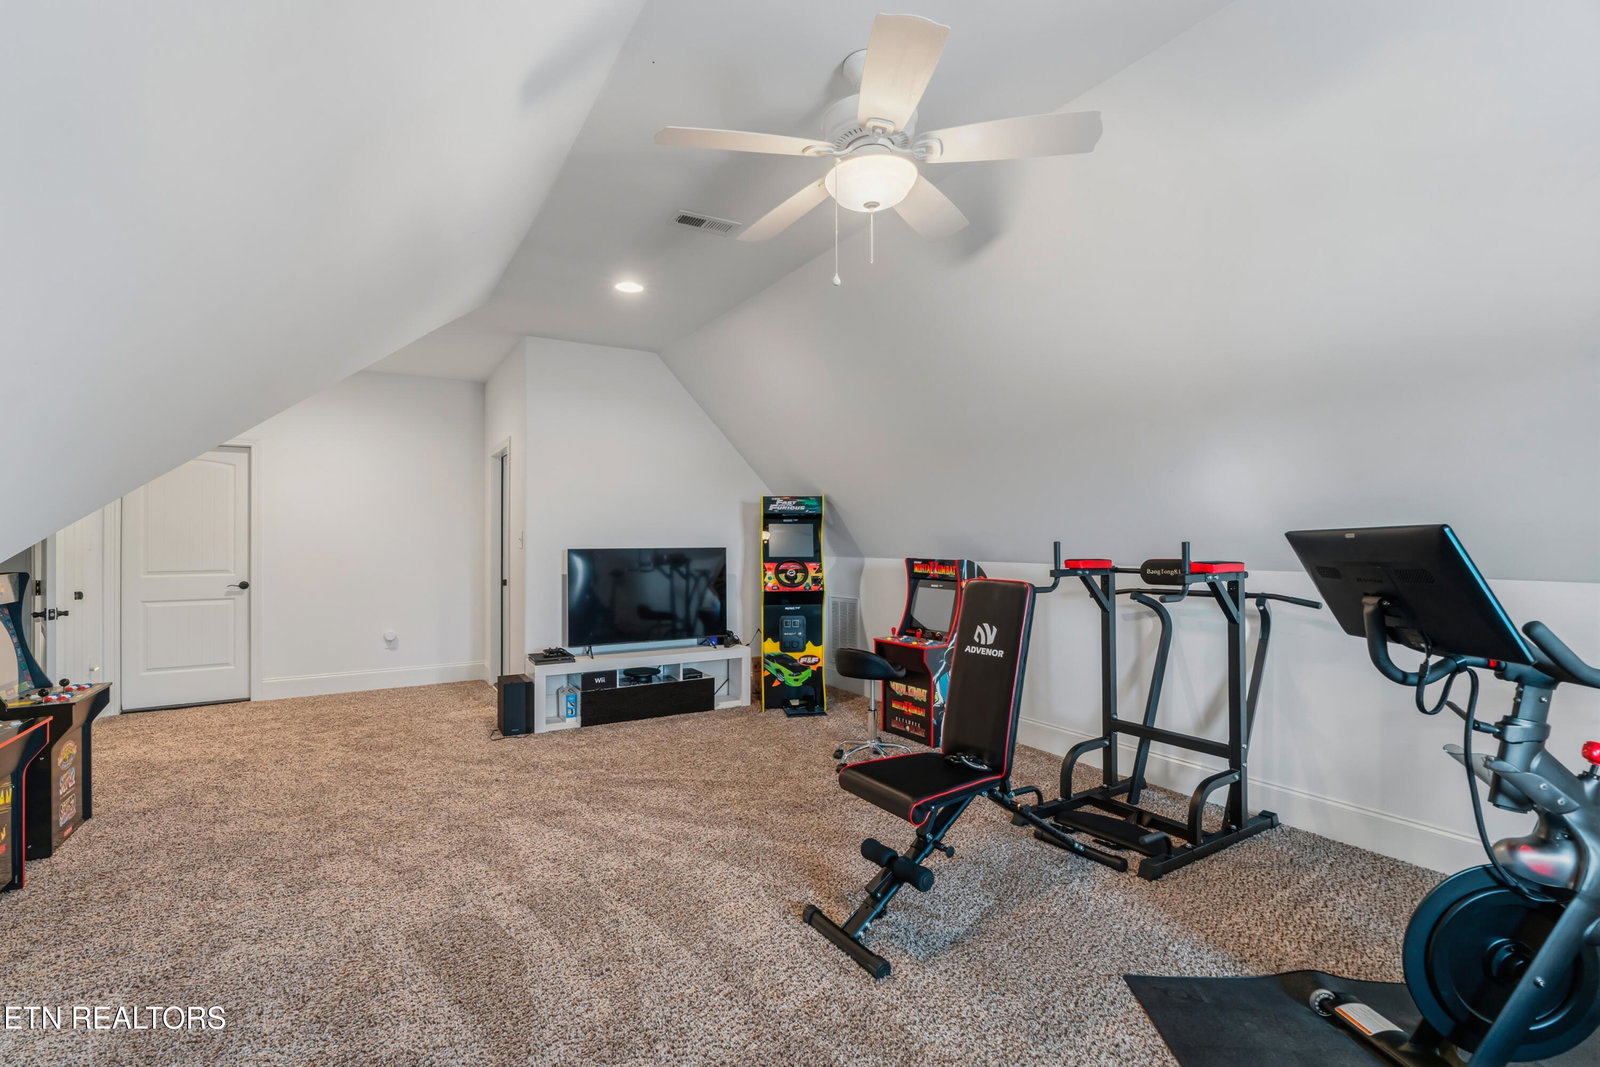
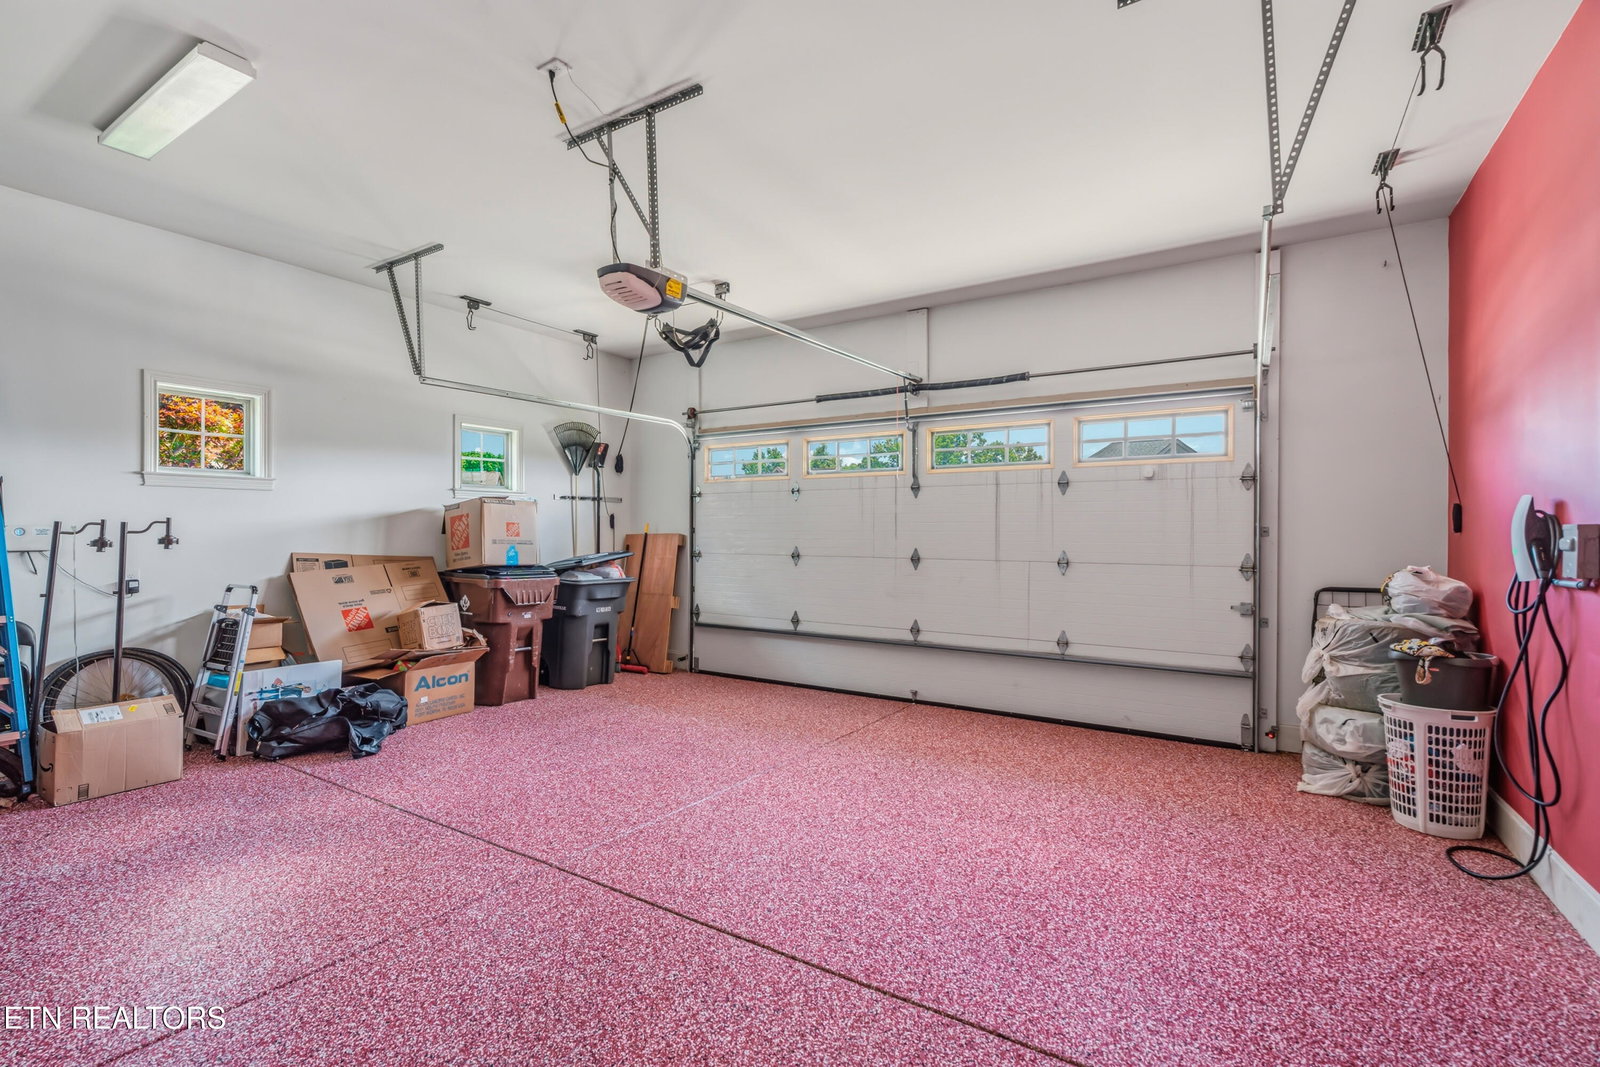
If ease-of-living, family gatherings and a perfect for entertaining is what you are looking for, don't wait to see this home! The thoughtfully designed open floor plan is ideal for flexible living, both everyday living and spending time with guests. The kitchen is open to the more formal living room plus, it boasts a more casual 'keeping room' when everyone wants to relax near the cook! The main level includes master bedroom and two other spacious bedrooms, providing exceptional flexibility for guests or multi-generational living. Upstairs, you'll find an oversized private bedroom suite, a large bonus room, and an additional office or flex space--perfect for working from home, hobbies, or a playroom. Step outside to enjoy a new screened porch overlooking a private backyard with an adjoining patio creating the perfect setting for morning coffee, or relaxing evenings. Additional highlights include a large two-car garage with two 220 chargers ready for your electric vehicles. There is an irrigation system for the professional landscaping. This home is nestled in a cul-de-sac in Fox Creek, one of West Knoxville's premier neighborhoods! Ideally located just minutes from I-40, Turkey Creek, and vibrant Downtown Knoxville, This is a rare opportunity to enjoy spacious living in one of West Knoxville's most desirable family-friendly communities, with shopping, dining, parks, and major conveniences just minutes away. This home offers the perfect blend of convenience, space, and comfort. Buyer to verify square footage.
Additional Information
- Acres
- 0.22
- Community Amenities
- Clubhouse, Storage, Pool
- Appliances
- Dishwasher, Disposal, Microwave, Refrigerator, Self Cleaning Oven, Gas Cooktop
- Construction
- Frame, Brick
- Cooling
- Ceiling Fan(s), Central Air
- Exterior Features
- Irrigation System
- Fireplace
- Yes
- Floors
- Carpet, Tile, Hardwood
- Garage
- Attached, Main Level, Garage Door Opener
- Living Area
- 3,575
- Lot Description
- Cul-De-Sac, Rolling Slope, Irregular Lot
- Lot Dimensions
- 69x139
- Style
- Traditional
- Subdivision
- Fox Creek S/D Unit 2
- View
- Other
- Year Built
- 2017
- Subdivision
- Fox Creek S/D Unit 2
- Heating
- Central, Natural Gas
- Num Of Rooms
- 7
- Restrictions
- Yes
- Fireplaces
- 2
- Hoa
- Mandatory
- Hoa Fees
- $840
- Hoa Freq
- Yearly
- Bonus Room
- Yes
- Water
- Public
- Sewer
- Public Sewer
Mortgage Calculator
Listing courtesy of Crye-Leike Realtors South, Inc.
Agent: Anita Vines-Scarbrough |
Office: Crye-Leike Realtors South, Inc |